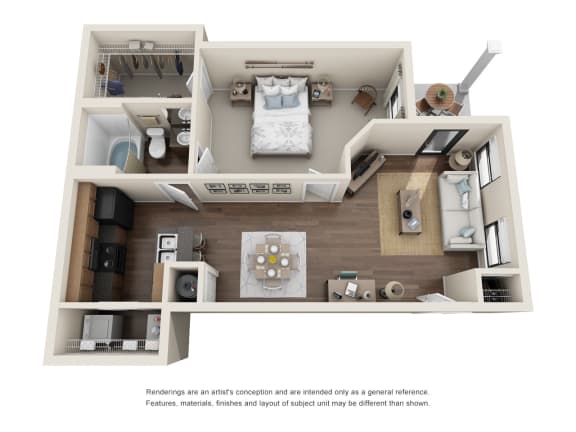
A3 Lower
1 Bedroom
1 Bathroom
Up to 820 Sq. Ft.
Pet Friendly
Features & Amenities
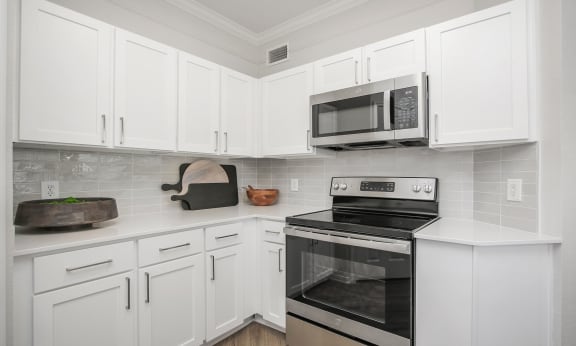
- Chef’s Kitchen
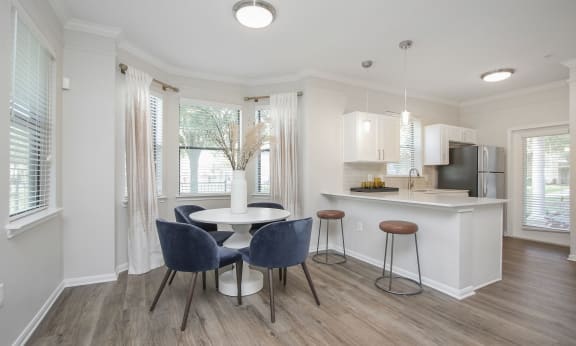
- Elegant Pendant Lighting
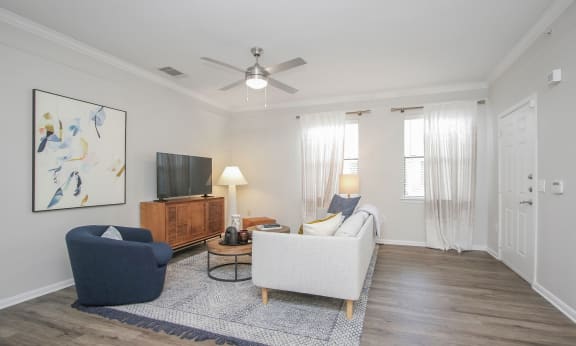
- High-End Flooring Throughout
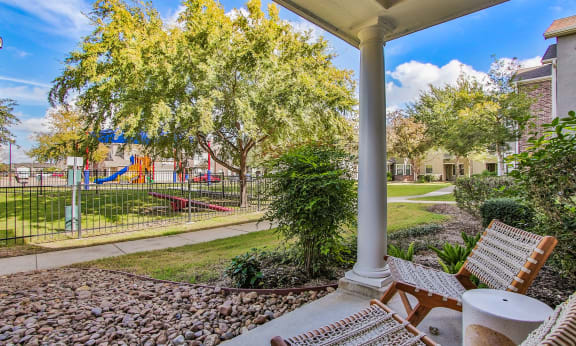
- Private Patio or Balcony*
- Direct Access One and Two Car Garages with Individual Driveways *
- Private Entry Ways
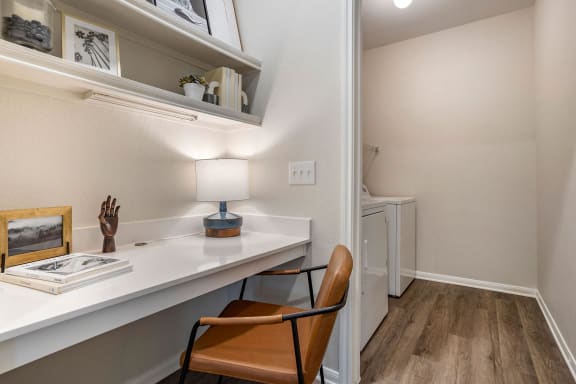
- Built-In Computer Desks*
- Designer Tile Backsplash in Kitchen
- Lofty Nine-Foot Ceilings with Crown Molding
- All Black Appliances w/ Built-In Microwave
- Energy Efficient Ceiling Fans
- Garden Tubs & Large Walk-In Closets
- Refrigerator with Icemaker
- Custom Picture Frame Wood Cabinetry
- Window Coverings Included
- Full-Size Washer & Dryer in Every Apartment Home
- Fire Sprinkler Systems in Every Apartment Home
- Spacious Utility Rooms *
- Energy Efficient, Programmable Thermostats
- Outside Storage & Patio with Every Unit
- Amenities listed above vary based on unit, ask our leasing team for more information
- ADA
Apartment: # 0804
Date Available: 10/17/2026
Starting at: $1,502.00
Total monthly leasing prices include base rent, all mandatory monthly fees and any user-selected optional fees. Excludes variable or usage-based fees and required charges due at or prior to move-in or at move-out. Pricing and availability subject to change.
Apply Now for Apartment 0804, opens in a new tabApartment: # 2404
Date Available: 11/25/2026
Starting at: $1,502.00
Total monthly leasing prices include base rent, all mandatory monthly fees and any user-selected optional fees. Excludes variable or usage-based fees and required charges due at or prior to move-in or at move-out. Pricing and availability subject to change.
Apply Now for Apartment 2404, opens in a new tabApartment: # 2604
Date Available: 1/1/2027
Starting at: $1,502.00
Total monthly leasing prices include base rent, all mandatory monthly fees and any user-selected optional fees. Excludes variable or usage-based fees and required charges due at or prior to move-in or at move-out. Pricing and availability subject to change.
Apply Now for Apartment 2604, opens in a new tabApartment: # 2704
Date Available: 12/14/2026
Starting at: $1,502.00
Total monthly leasing prices include base rent, all mandatory monthly fees and any user-selected optional fees. Excludes variable or usage-based fees and required charges due at or prior to move-in or at move-out. Pricing and availability subject to change.
Apply Now for Apartment 2704, opens in a new tabCall for details
Have a question?
How can we help you?
Floor Plan Video
Floor Plan Virtual Tour
Floor Plan Video
Prices and special offers valid for new residents only. Pricing and availability subject to change at any time.
A3 Lower Photo Gallery